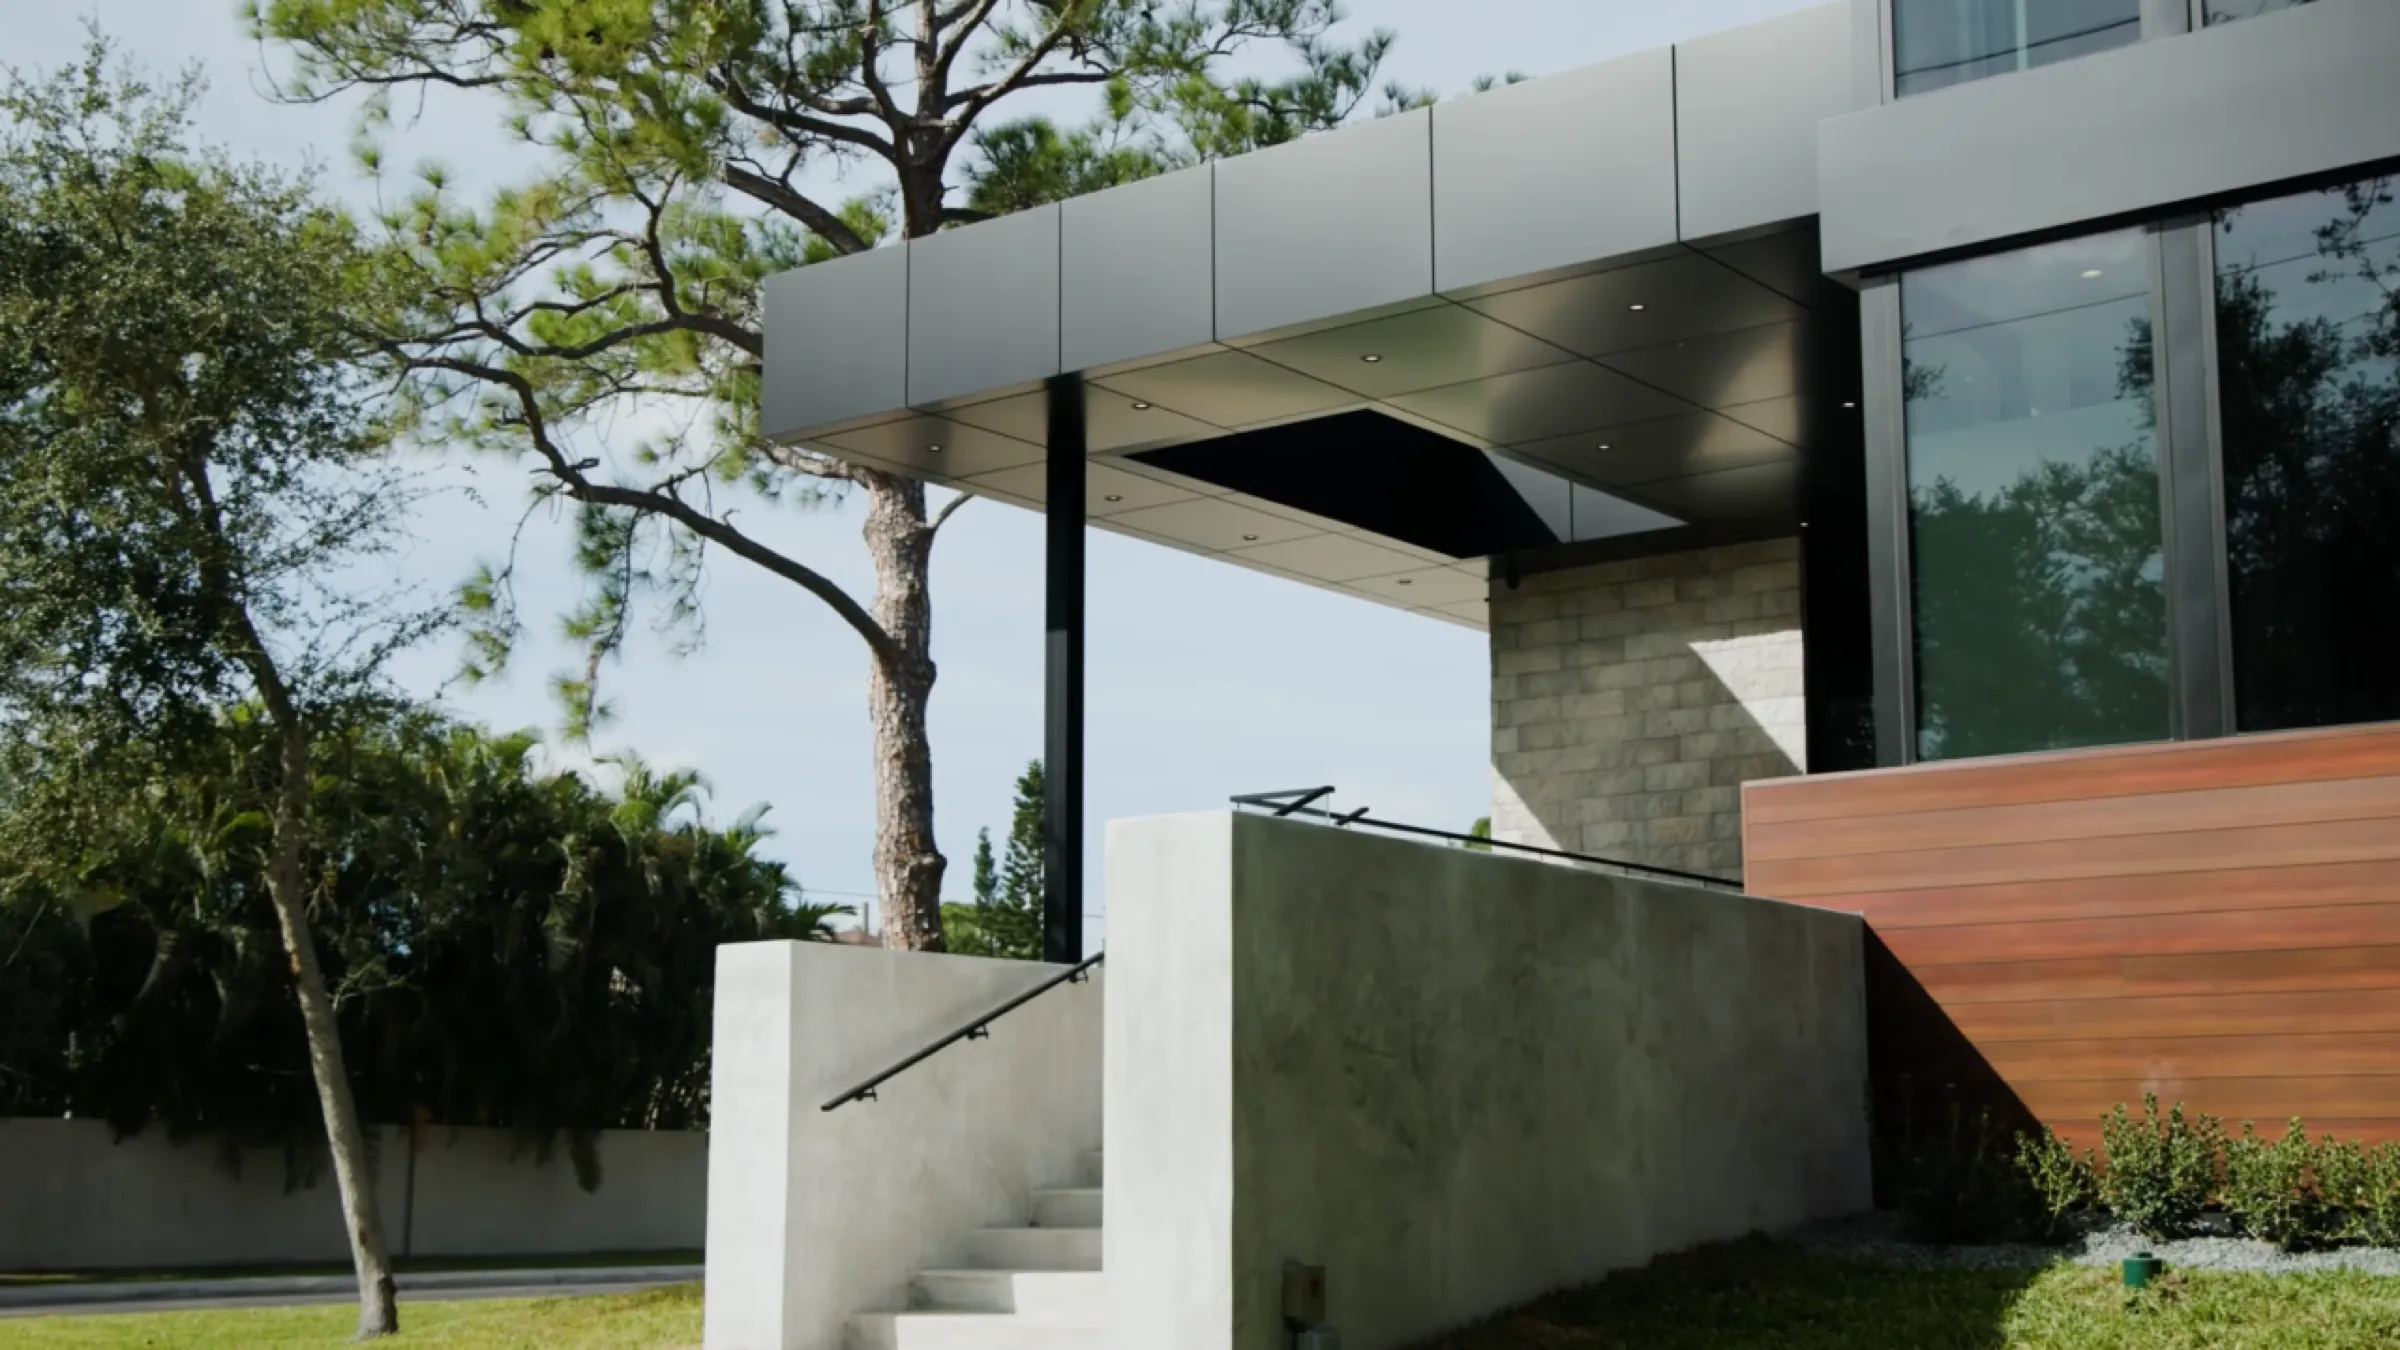
Custom homes, designed from the ground up.
Every home we design begins with the land, the light and how you live. We work through every decision, from the first sketch to the final detail, so the finished home feels like it could only exist exactly where it does.
Residential design is what we were built for. We take on a limited number of new custom homes each year — not because we can't do more, but because each one deserves our full attention from start to finish.
We begin with the site: its orientation, topography, views and the way light moves through it across a day and a season. That study shapes everything that follows — the massing, the plan, the material choices, the relationship between indoors and out.
From concept through construction documents, we work iteratively with you — refining, pressure-testing and simplifying until the design has earned every decision in it.
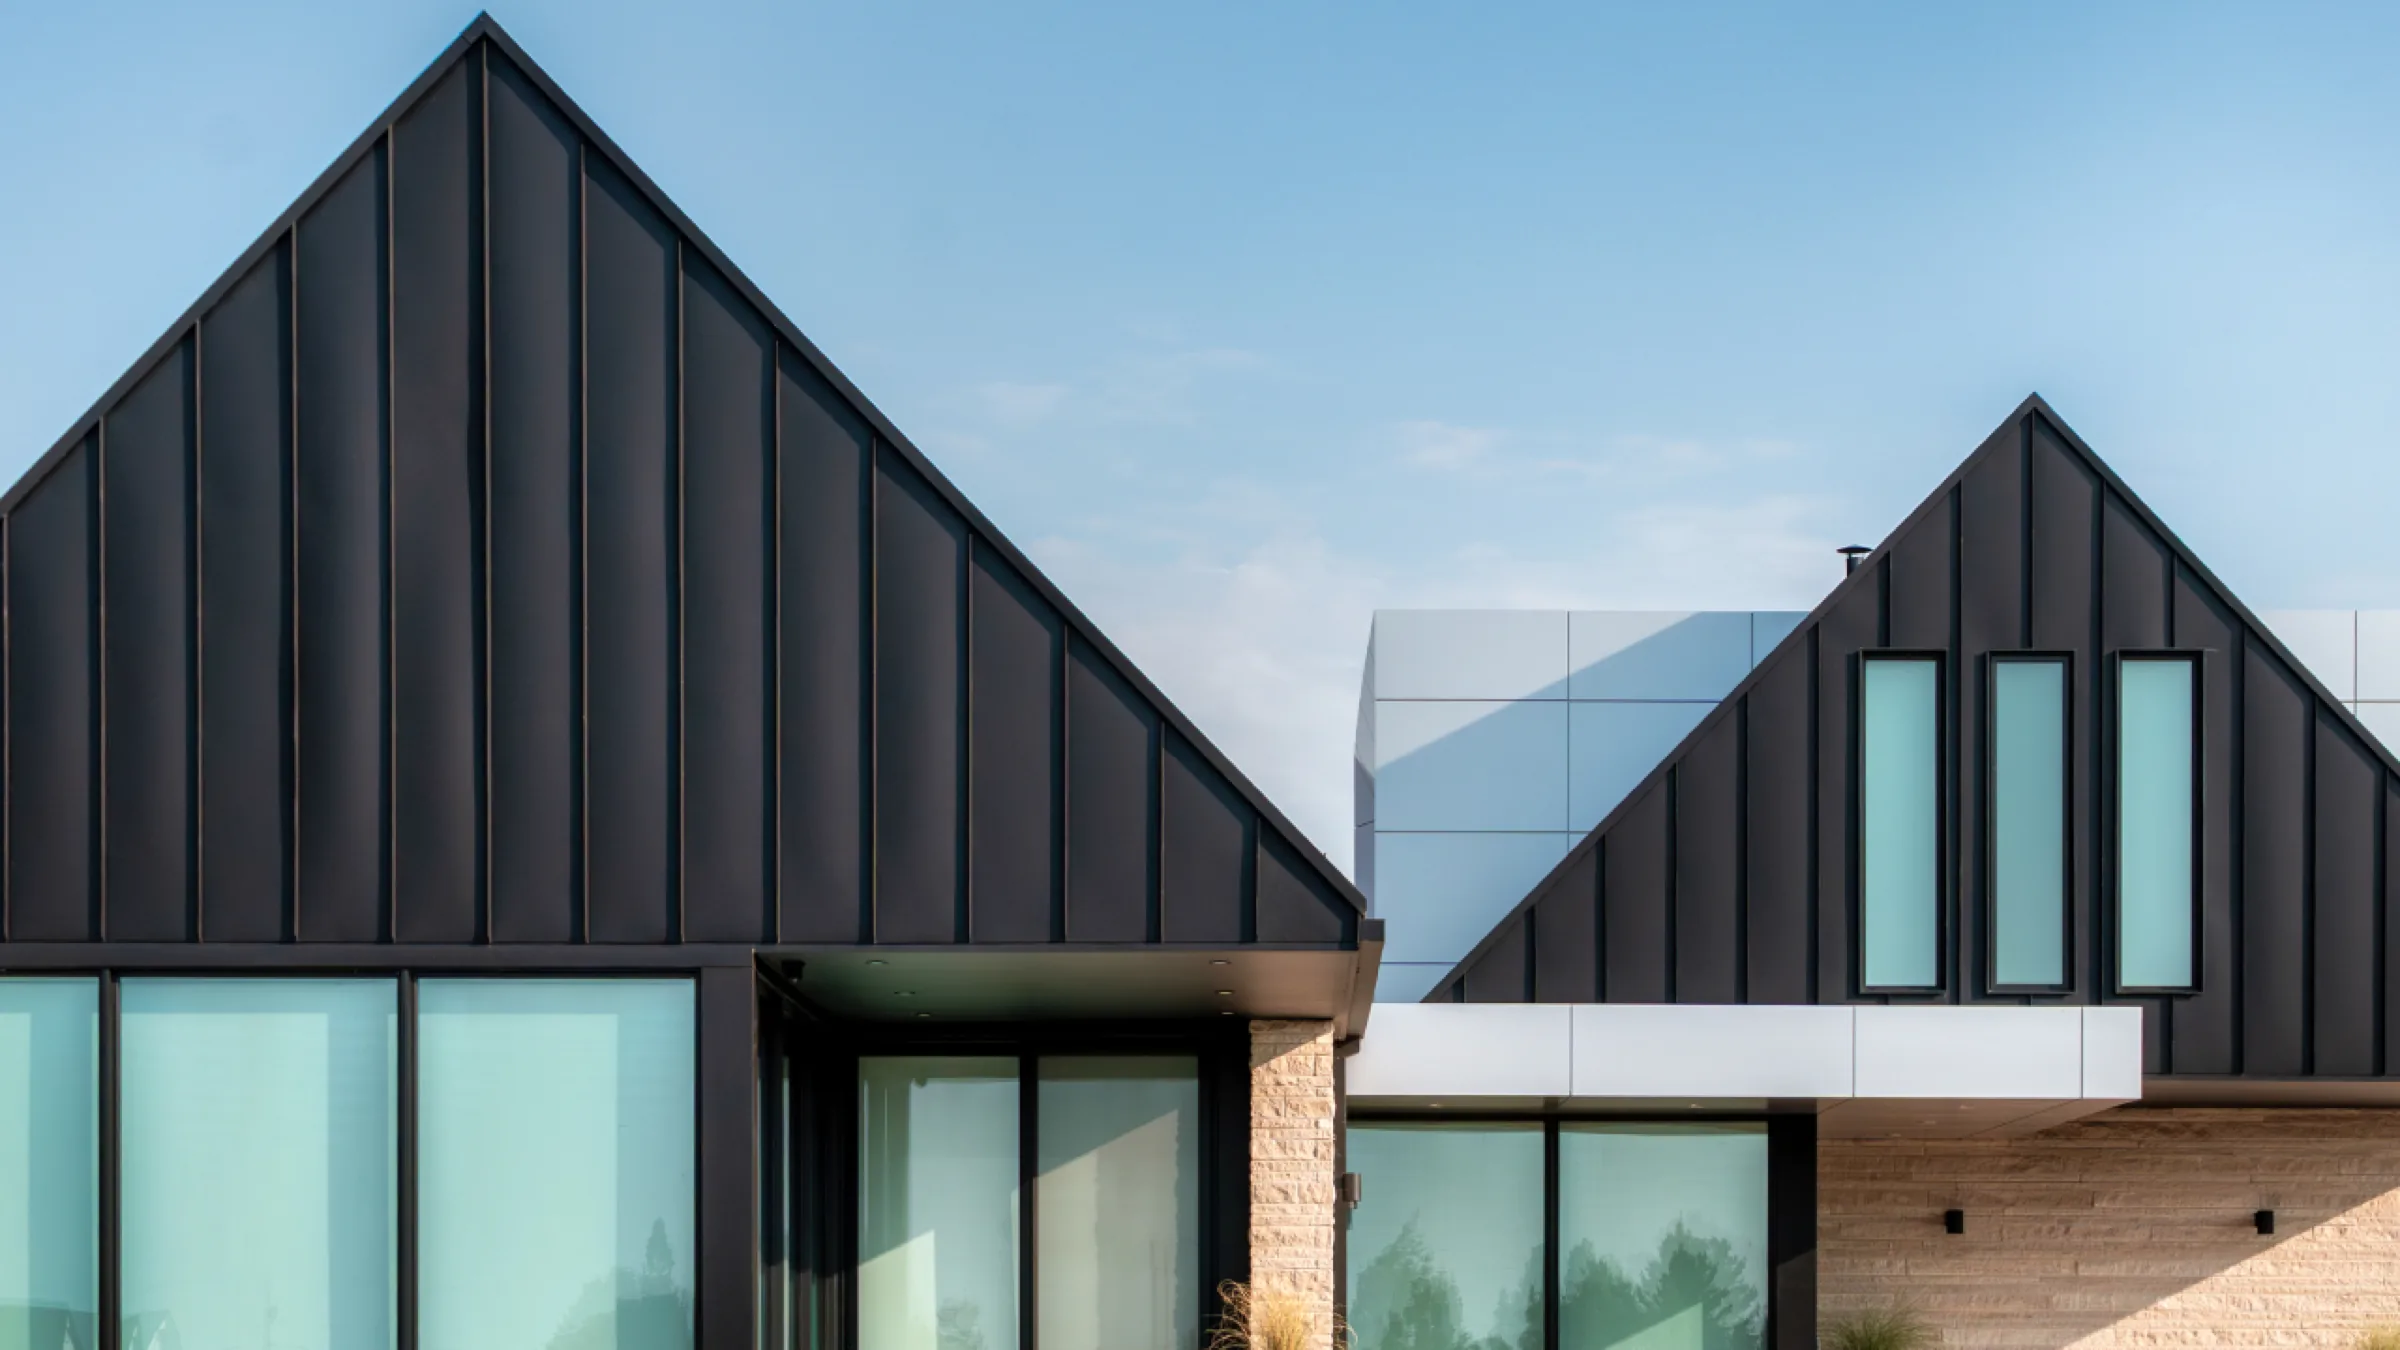
The full scope
A complete design service from first site visit to permit-ready drawings — with us engaged at every step.
- Site analysis & solar orientation study
- Schematic design & floor plan options
- Design development & 3D visualization
- Full construction drawing set
- Structural & mechanical coordination
- Material palette & specification review
- Permit application support