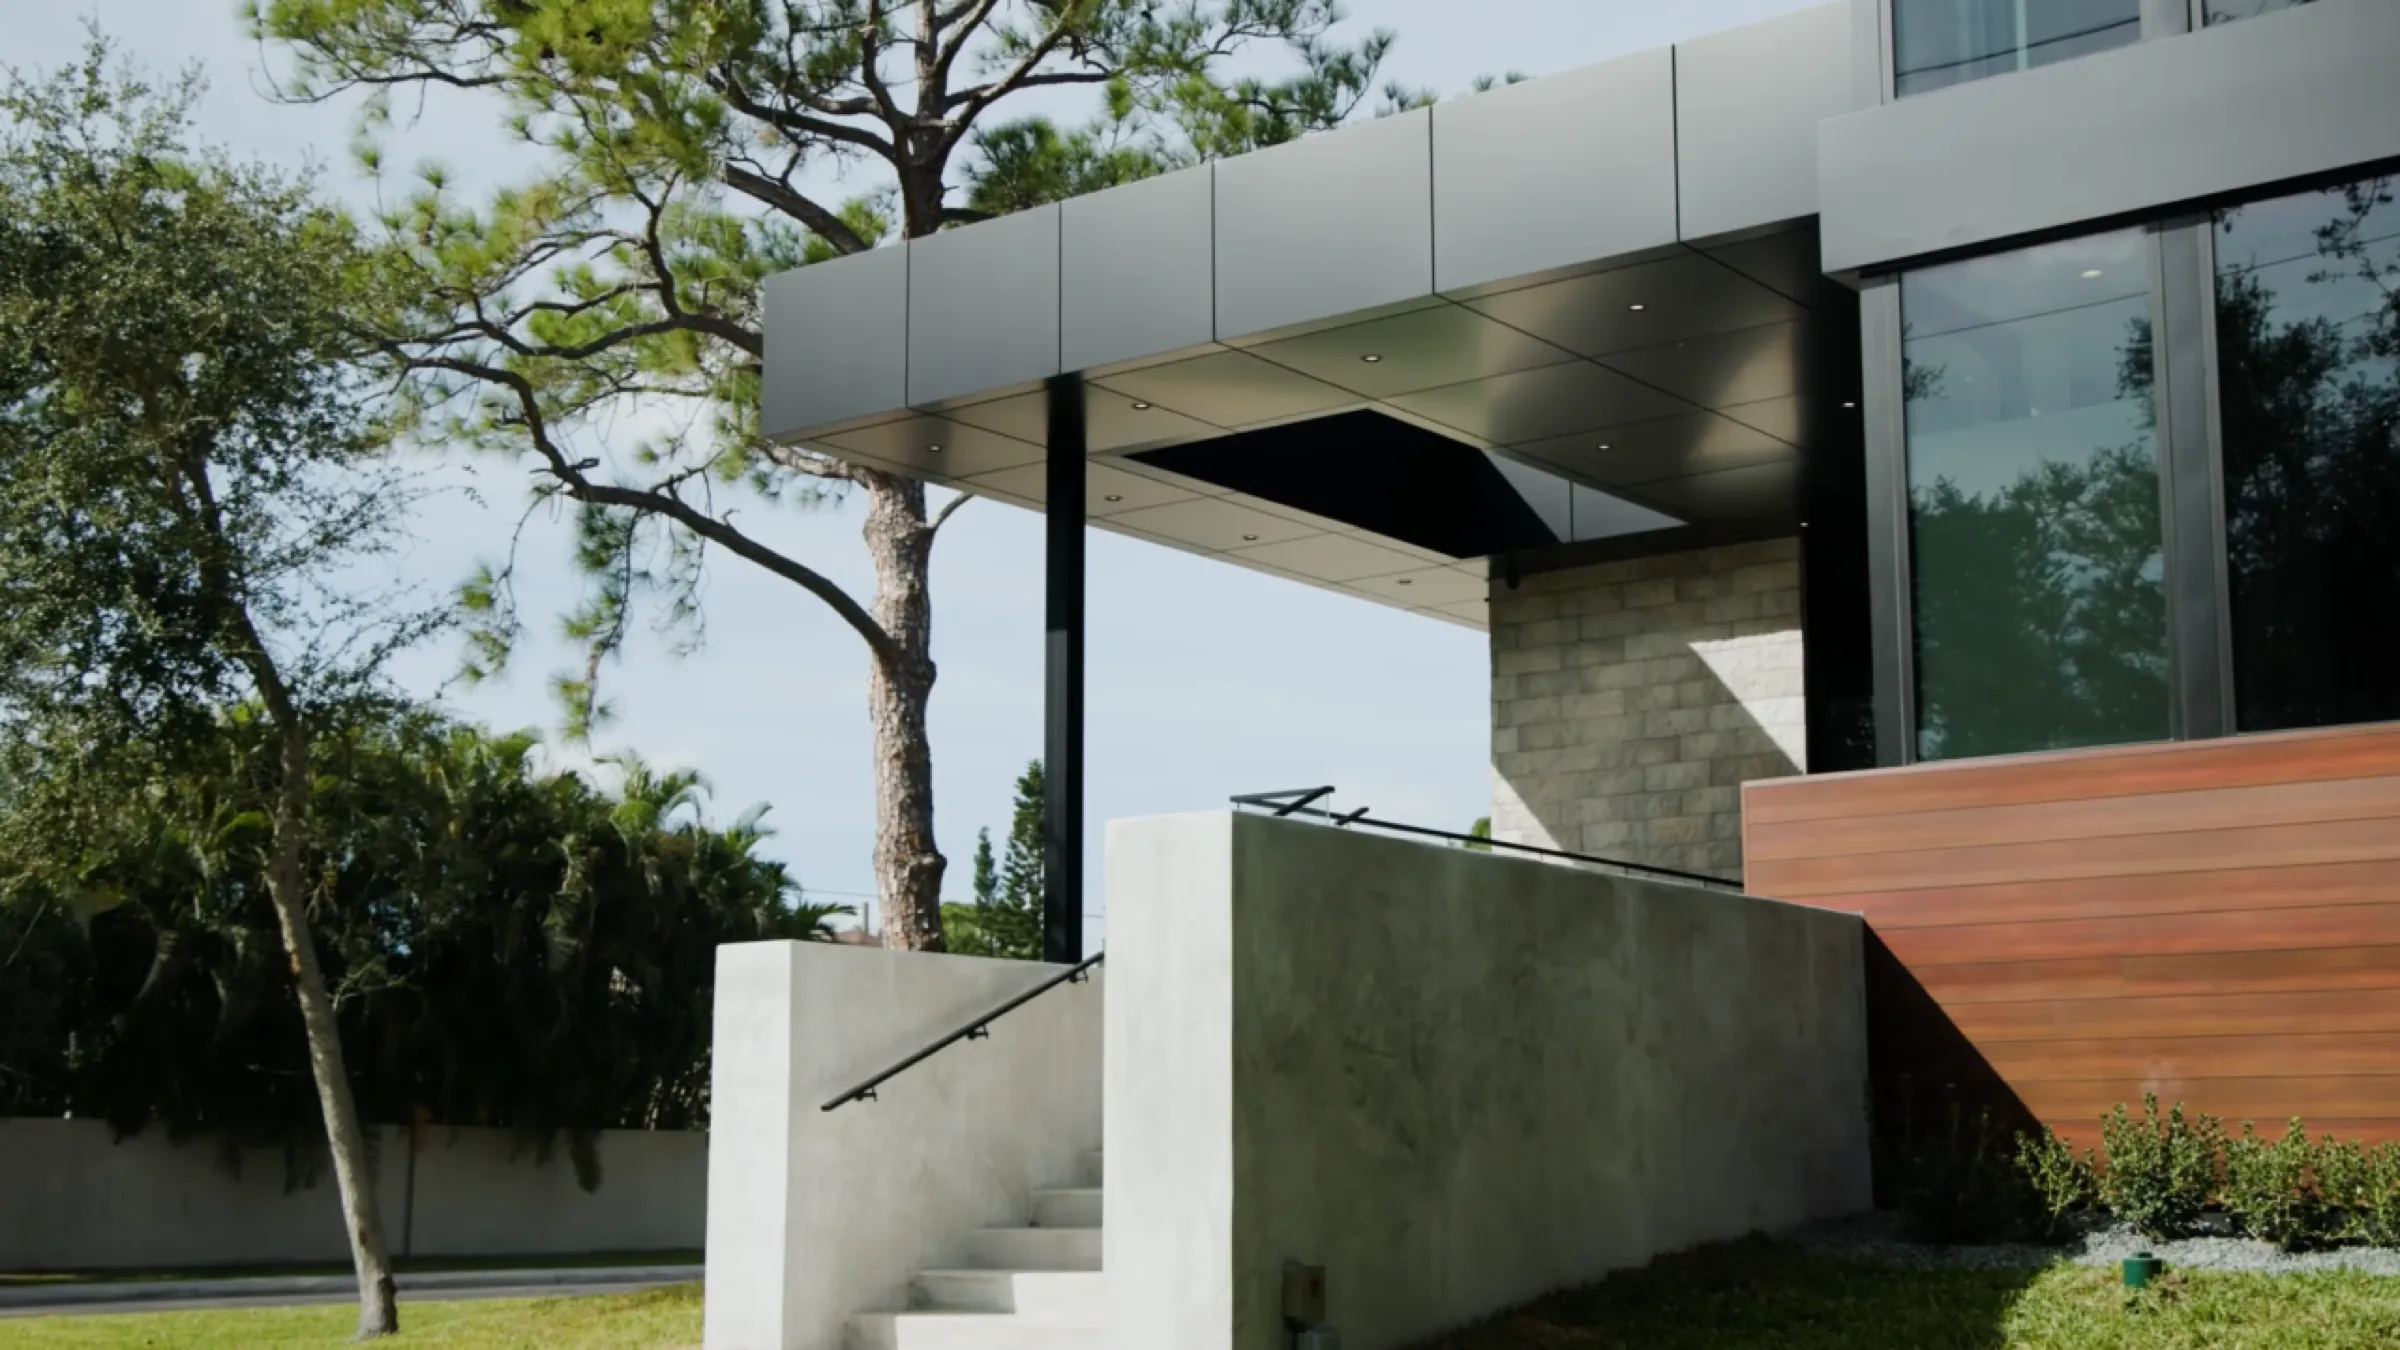
Existing homes transformed, inside and out.
A renovation done well doesn't look like a renovation. It looks like the home was always meant to be this way. We approach every existing home as a design problem — figuring out what it wants to be, then making it that.
Renovations are some of the most complex projects we do. Every existing home has its own structural, mechanical and regulatory constraints, and every client has a life they're trying to improve, not disrupt more than necessary.
We begin with an existing conditions survey, then develop a design that works with the bones of the home rather than fighting them. For additions, we study how the new volume connects to the original — in scale, material and the way it sits on the land.
Interior renovations are fully documented and coordinated so that the contractor has everything they need — and so that the finished result matches what we designed, not just approximates it.
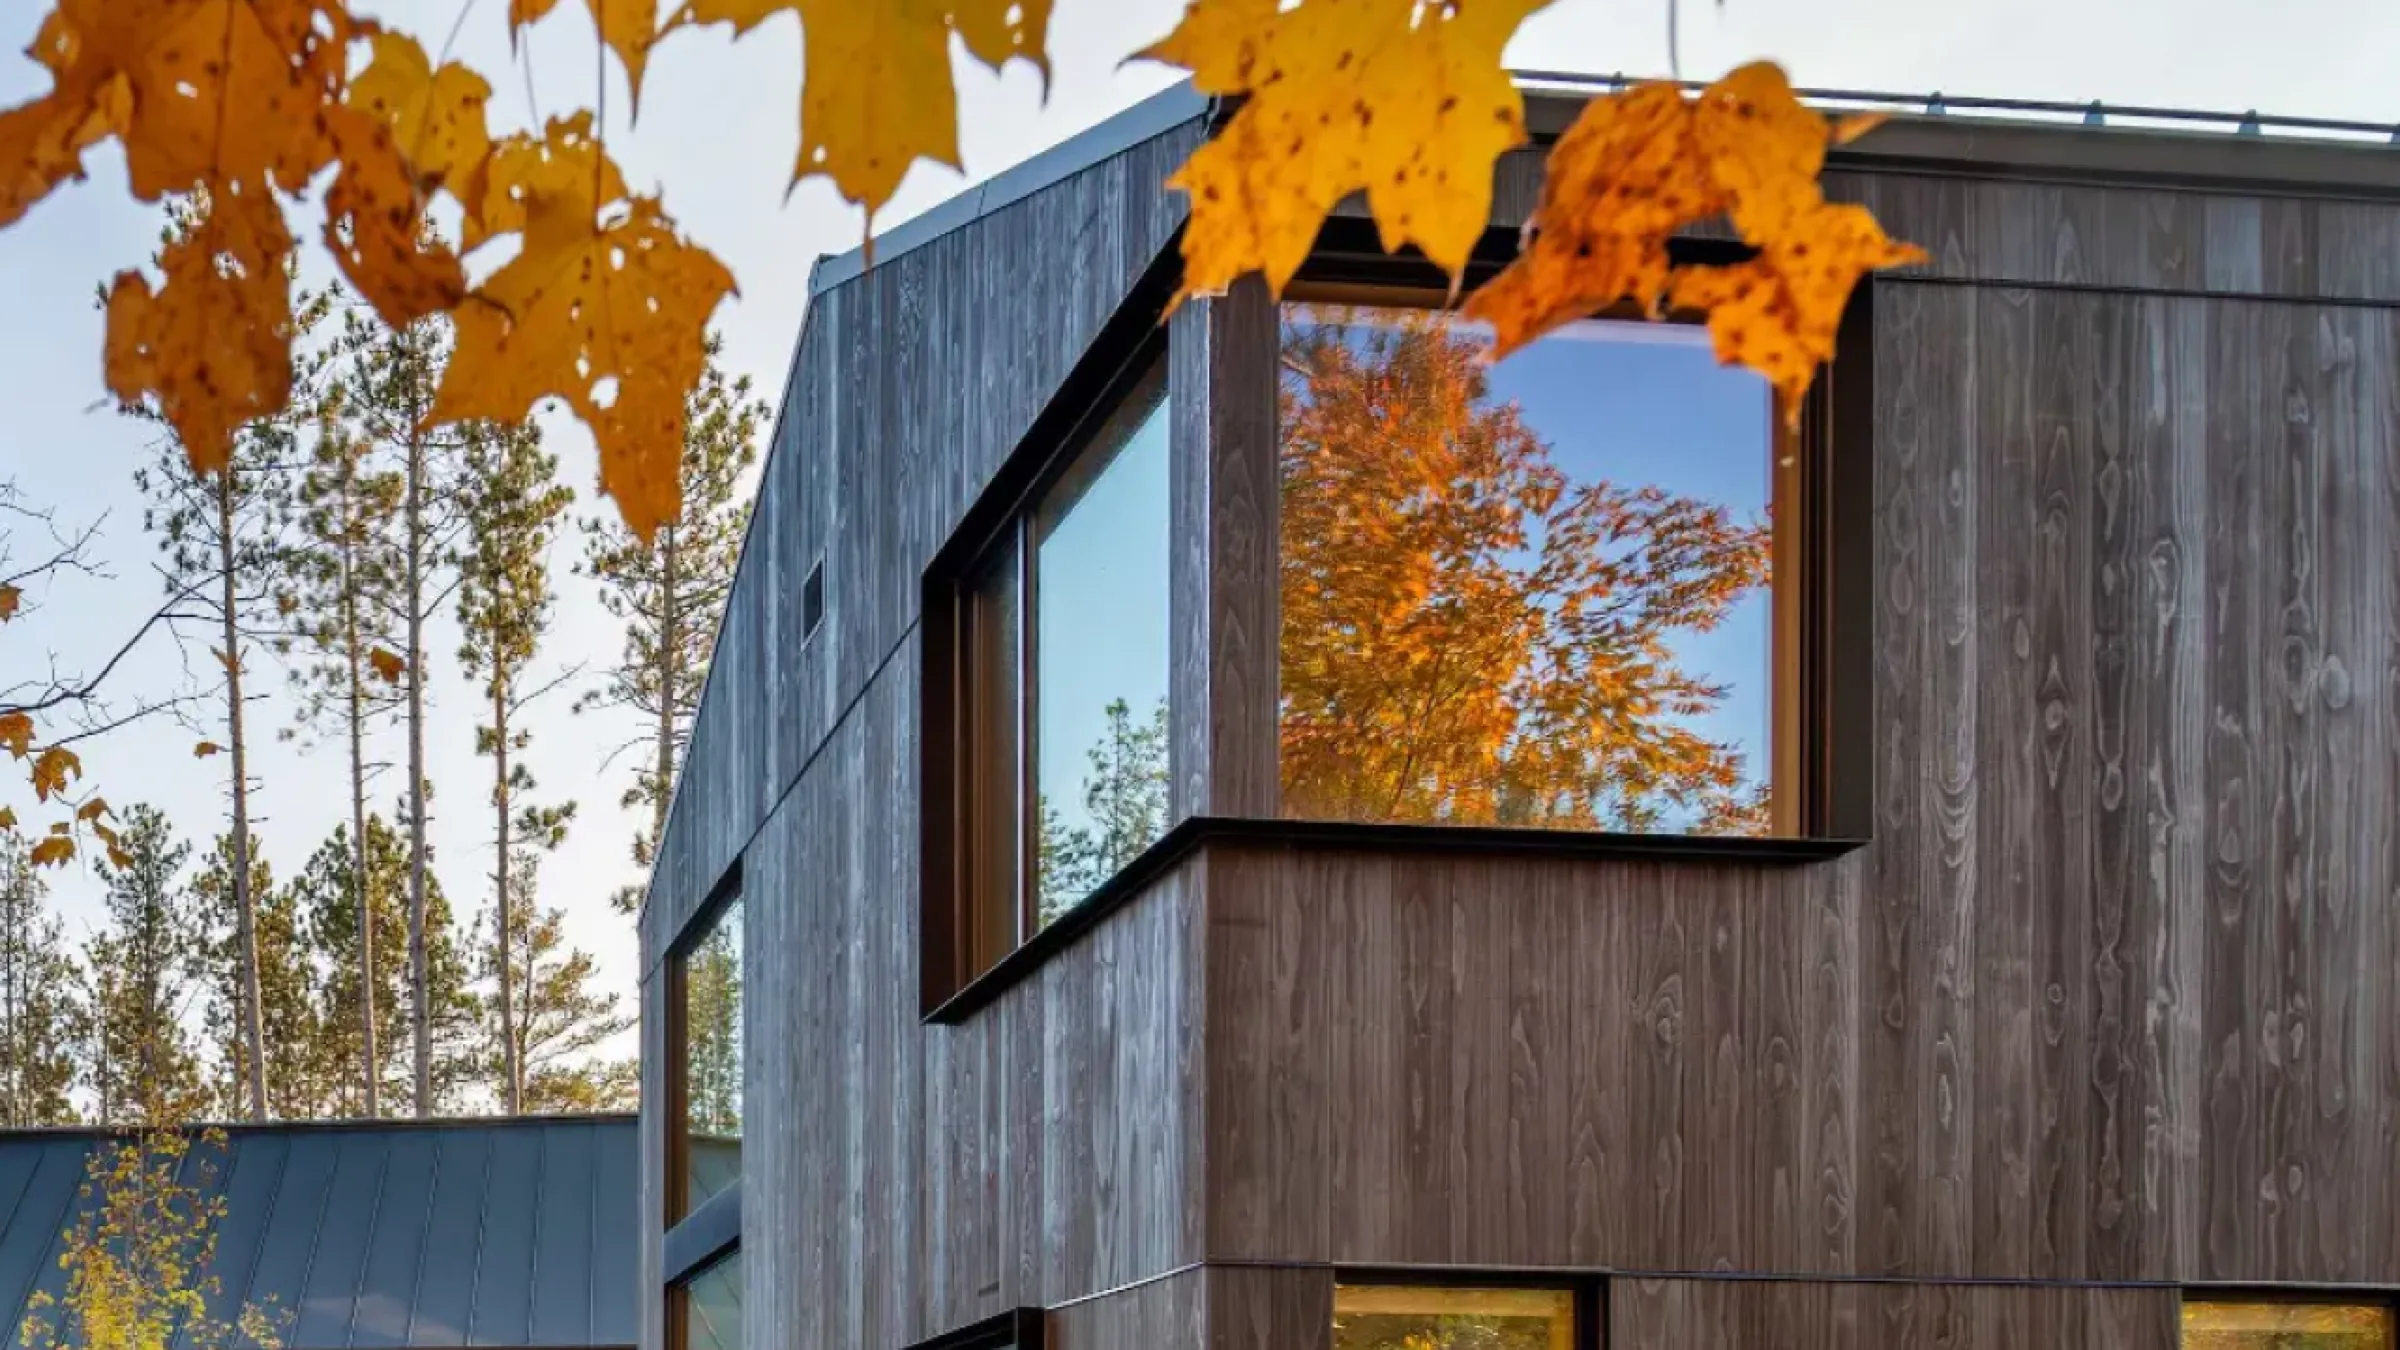
The full scope
From existing conditions through construction — a complete design service for homes being transformed.
- Existing conditions survey & documentation
- Addition design & structural coordination
- Interior reconfiguration & space planning
- Full construction drawing set
- Permit application & coordination
- Interior design & finish specification